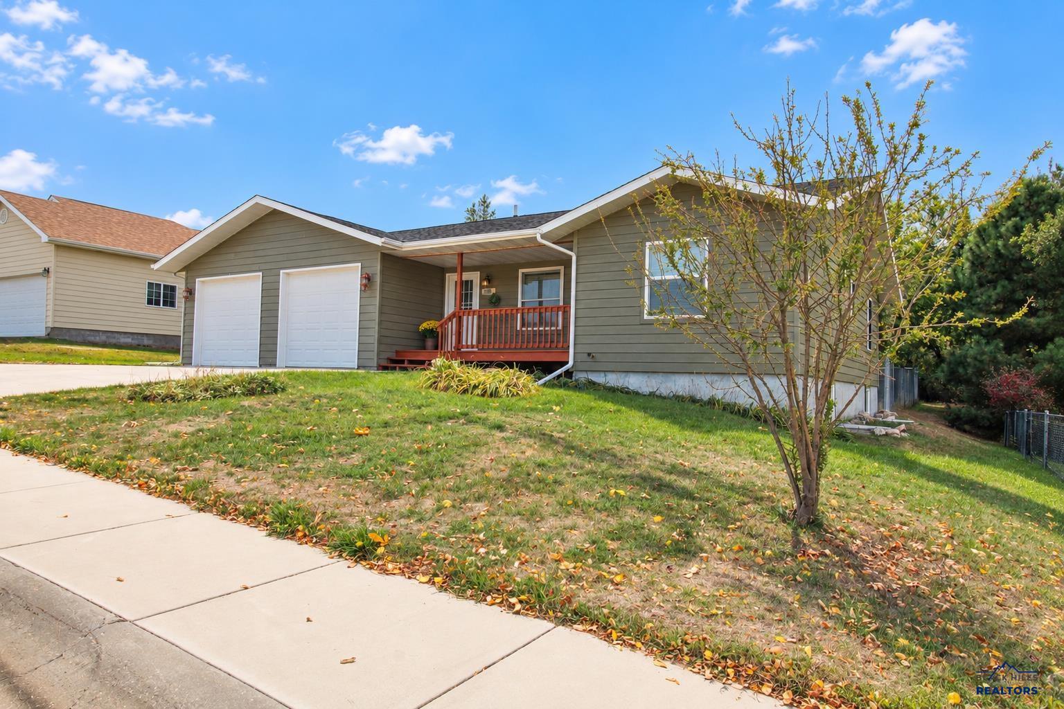
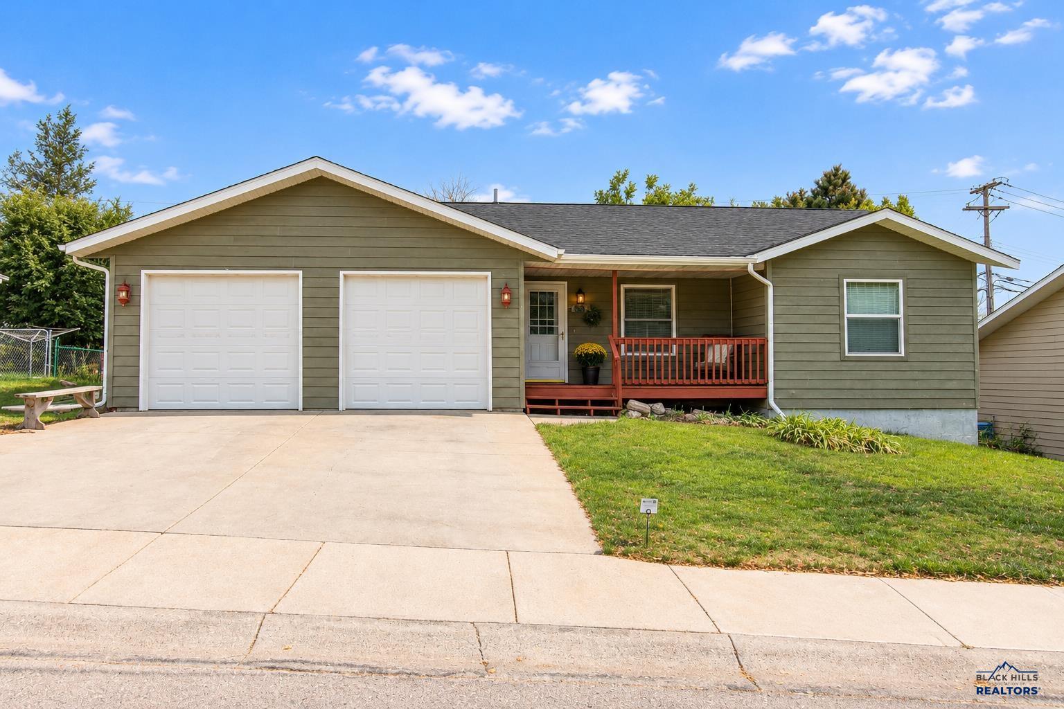
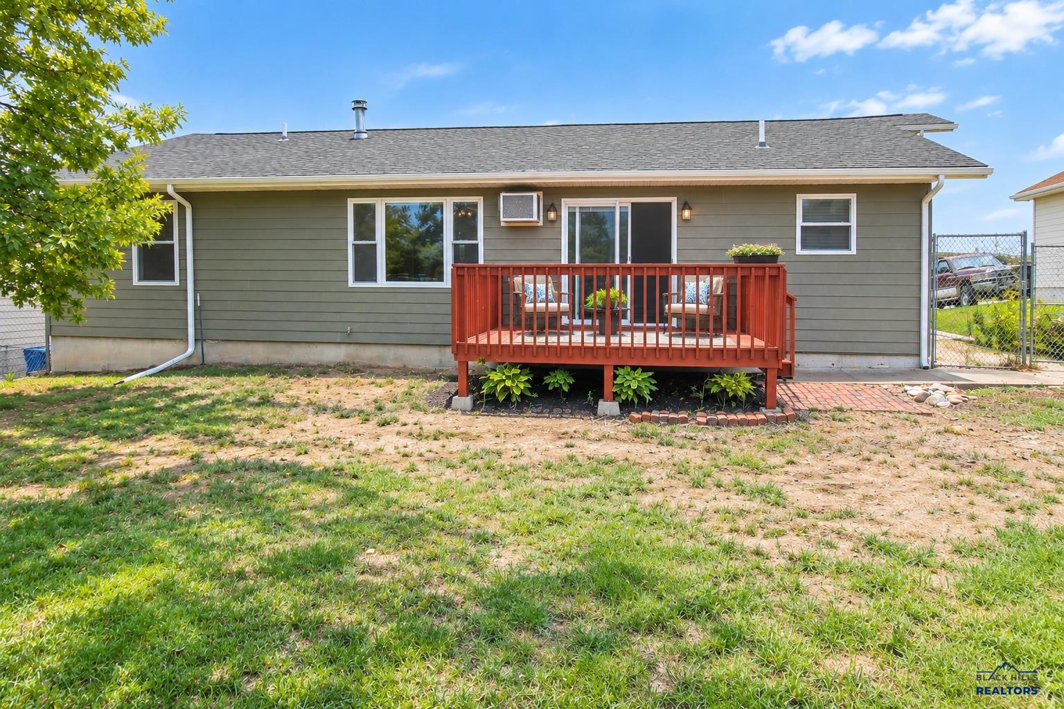
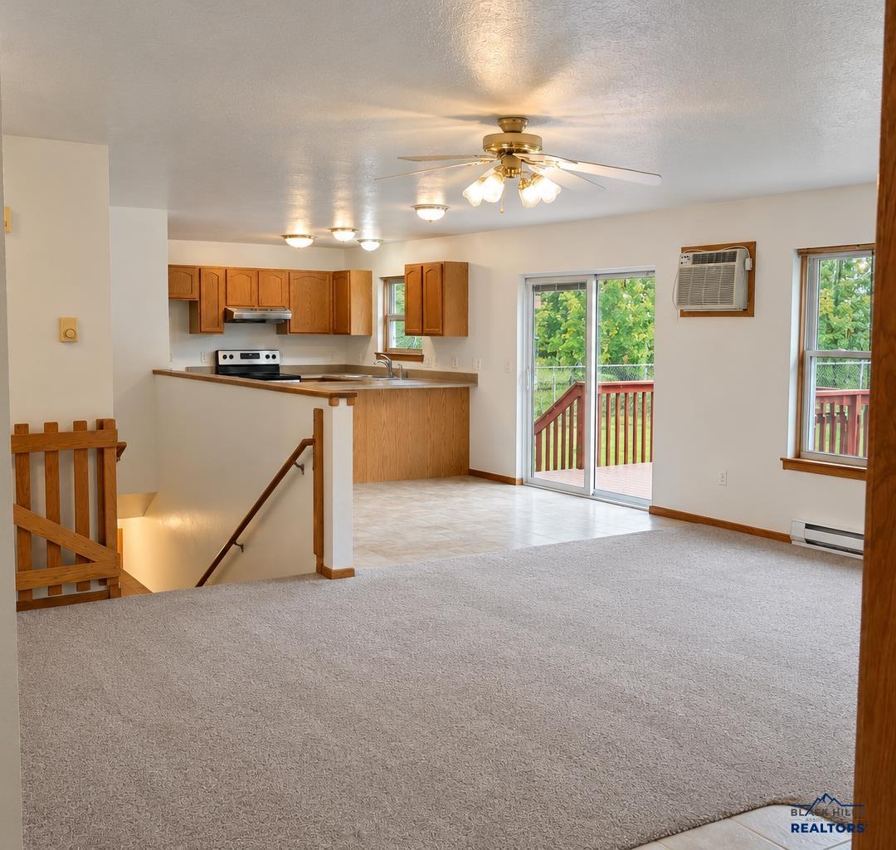
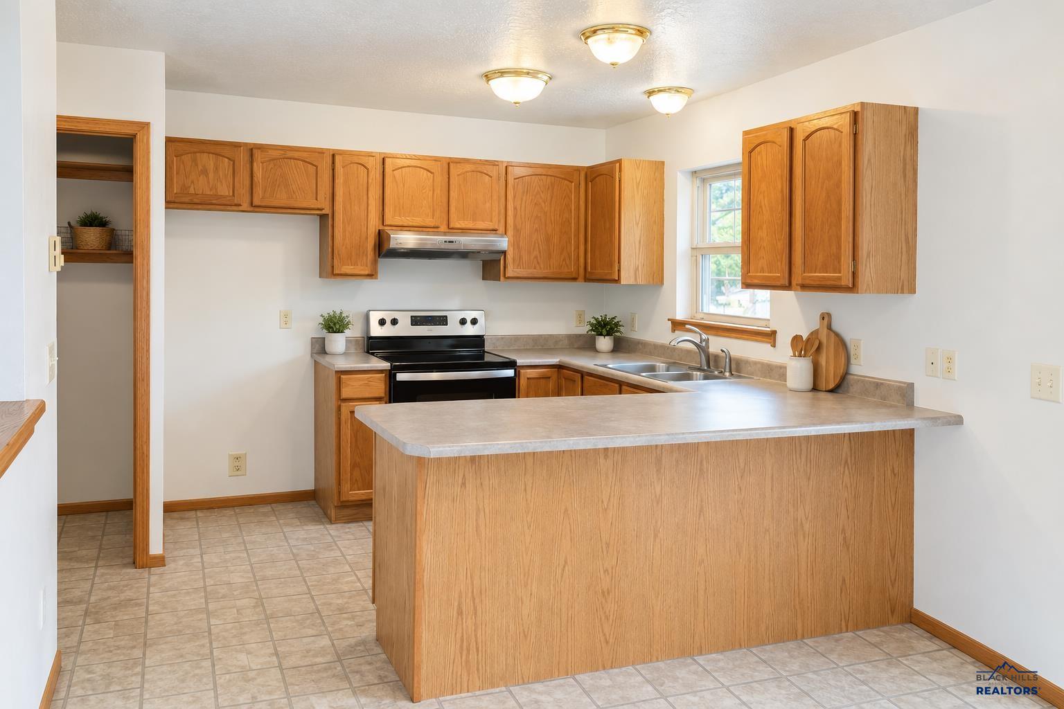
Property photo 1
Property photo 2
Property photo 3
Property photo 4
Property photo 5
4 Beds
3 Baths
2,737 sqft

$370,000

920 SUMMIT, Belle Fourche SD, 57717

Price per sqft$135.18
Built in2003
Property size2,737 sqft
Property typeResidential

Overview

Active

Listed Oct 18, 2026

Updated 2 weeks ago

Step inside and feel instantly at home. Sunlit rooms, warm finishes, and a welcoming layout make this property a place where memories can grow. Whether you’re cooking in the kitchen, relaxing in the living room, or enjoying quiet evenings outdoors, this home offers comfort, connection, and everyday ease. Sellers are offering a 1-year home warranty. With an open floor plan, partially finished basement, and a private fenced yard, this property delivers comfort, convenience, and room to grow. The main level features a bright, flowing layout and main floor laundry—plus additional laundry sink hookups inside mechanical closet in the basement for added convenience. The home includes five bedrooms, with one non-conforming room perfect for guests, office use, or hobbies. Three full bathrooms ensure comfort for households of all sizes. The partially finished basement provides a large open area ideal for a family room, game space, or entertainment zone. Recent updates—including a new roof, gutters and windows in 2023 as well as Basement Foundation Stabilization System, including exterior drain tile, in 2012, radon sump system installed in 2025—give buyers peace of mind and confidence in long-term durability. Step outside to a private fenced yard featuring mature trees, a relaxing deck, and even two producing apple trees —an inviting outdoor space for gatherings, gardening, or simply enjoying quiet evenings. The two-car garage offers extra storage space, making organization easy year-round. Located close to parks and schools, this home combines everyday convenience with a welcoming neighborhood setting. With its generous layout, thoughtful updates, and move-in-ready condition, this property stands out as a strong value. Staged pictures are AI generated.

$2,462/mo

Est. mortgage payment based on a $370,000 home price.

All estimates are provided by Luxury Presence for informational purposes only. Actual amounts may vary.

Additional information

MLS® ID
181554

Interior Features

Bedrooms
4
Bathrooms
3
Heating
Yes
Basement
Yes

Exterior Features

Lot Size
0.22 Acres

Other Property Details

Garage
Yes
View
Yes
MLS provider logo

Listed by NANCY HULIN with RUSHMORE REAL ESTATE GROUP LIMITED
Listing Contact:  

The IDX display contains information sourced from the Black Hills Association of REALTORS® as of 10/22/2026. This data is intended solely for personal, non-commercial use and is not to be utilized for any other purposes except to identify potential properties for purchase. Although the MLS data displayed is typically considered reliable, it is not guaranteed to be accurate by the MLS. Buyers are responsible for verifying the accuracy of all information and are advised to conduct their own investigations or seek professional assistance. Other sources besides the Listing Agent may have contributed to the MLS data presented. Unless expressly specified in writing, the Broker/Agent has not confirmed any information obtained from external sources. The Broker/Agent may or may not have acted as the Listing and/or Selling Agent and cannot guarantee the accuracy of property locations displayed on any map. Any compensation offers are solely made to participants of the MLS where the listing is registered.

©2026 Black Hills Association of REALTORS® all rights reserved.

Data last updated on 10/22/2026 at 4:54 AM UTC

Powered by Luxury Presence