Property photo 1
Property photo 2
Property photo 3
Property photo 4
Property photo 5
4 Beds
3.5 Baths
3,112 sqft

$529,000

1621 NICKEL ST, Rapid City SD, 57702

Price per sqft$169.99
Built in1996
Property size3,112 sqft
Property typeResidential

Overview

Active

Listed May 11, 2026

Updated 2 weeks ago

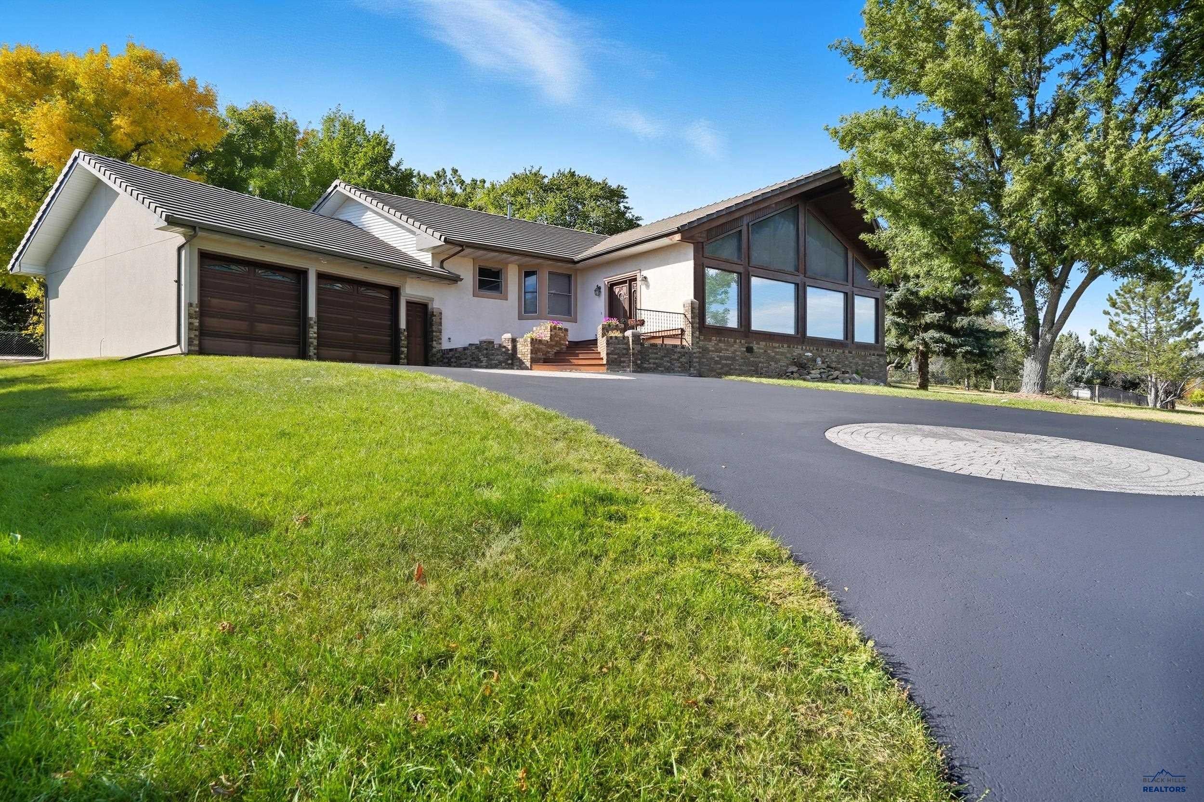
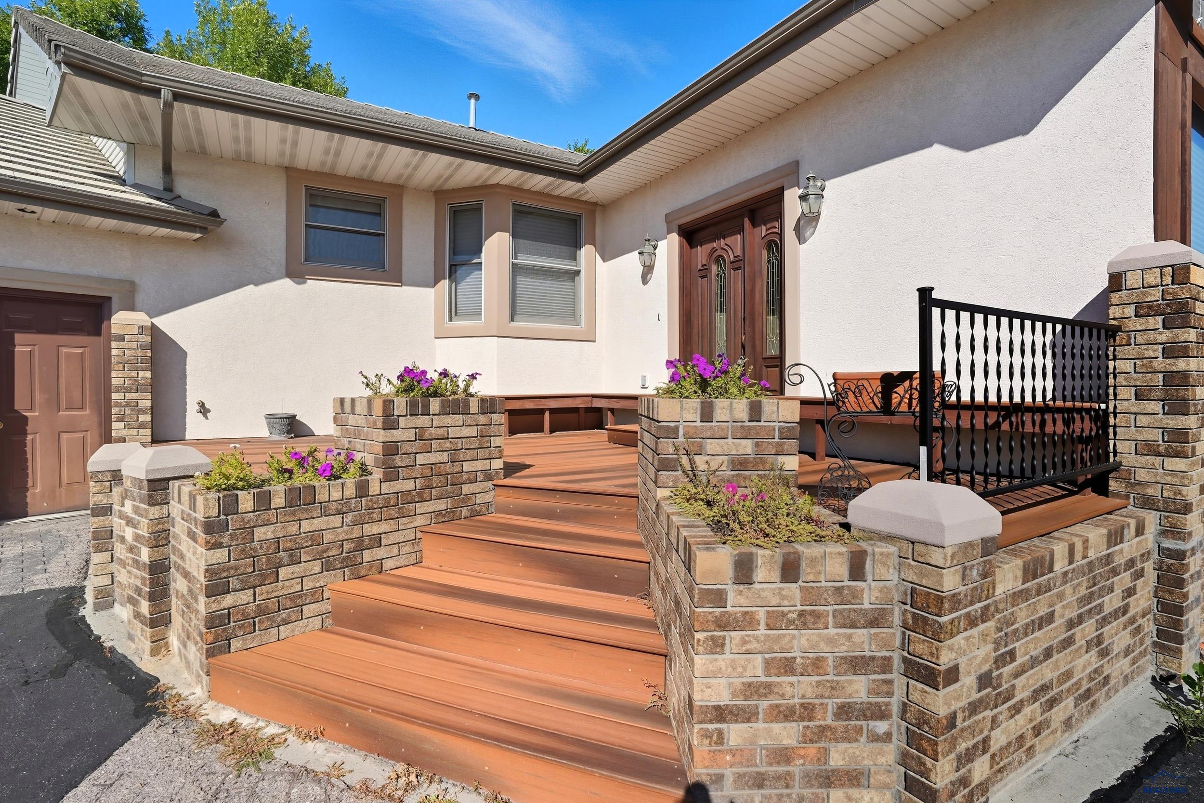
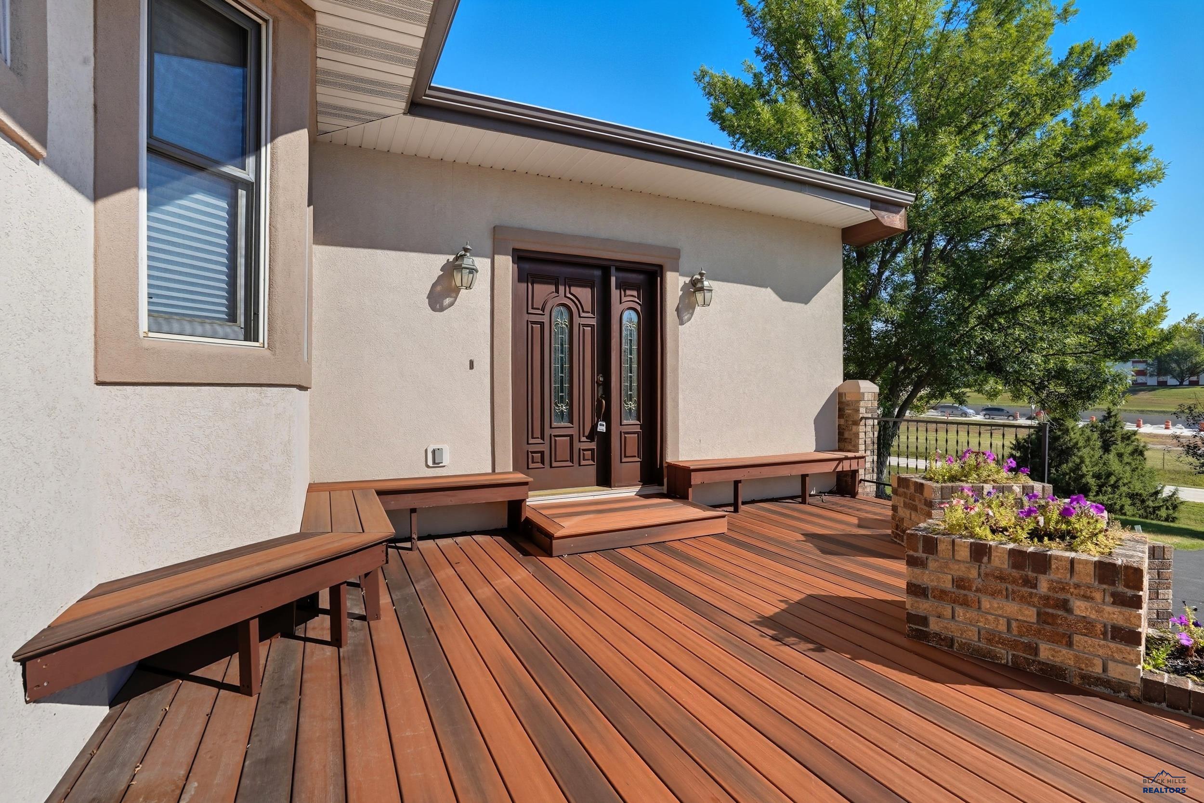
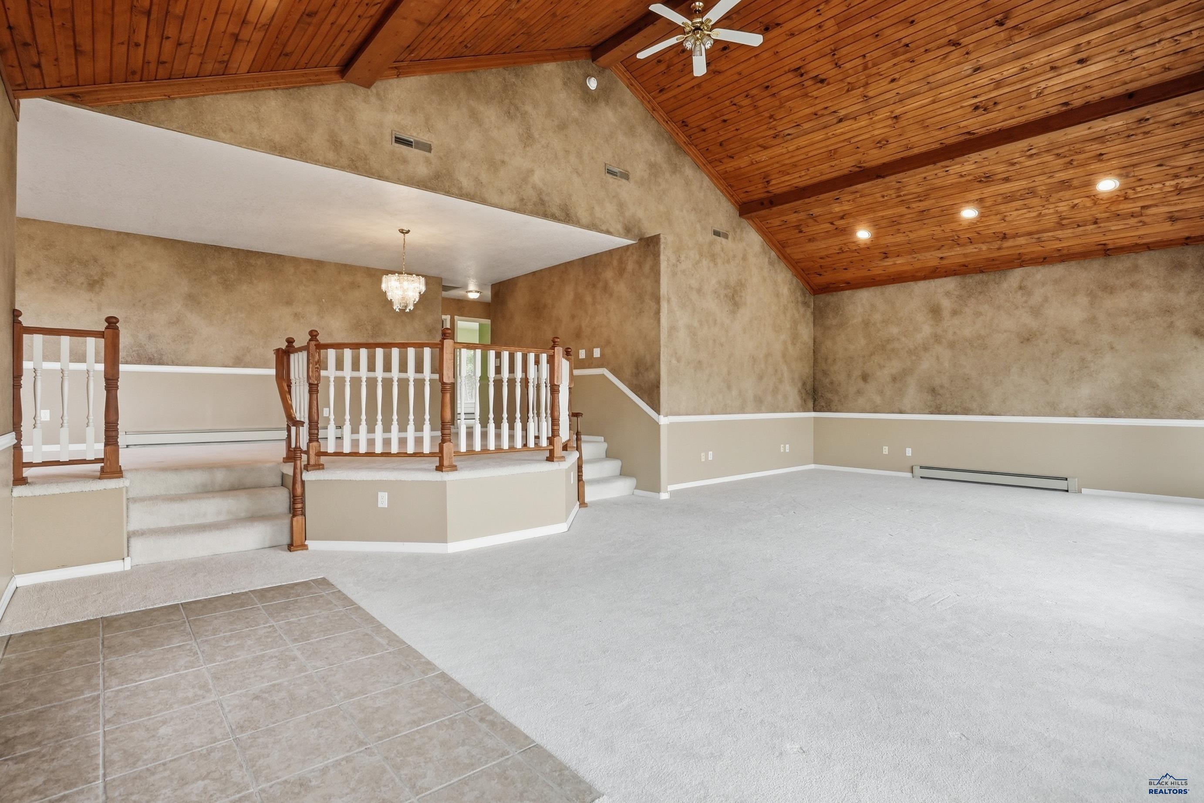
Welcome to 1621 Nickel St. in Rapid City, a stunning, one-of-a-kind ranch-style home offering over 3,000 sq ft of living space, soaring vaulted ceilings, and a thoughtfully designed layout. Conveniently located with easy access to I-90 and close proximity to shopping, dining, and other areas of Rapid City, this 4-bedroom, 3.5-bath custom-built home combines accessibility, comfort, and quality craftsmanship. Lovingly cared for by its original owner, this home is now ready for its next chapter. The main level features a spacious living room with large windows that fill the home with natural light, a formal dining area, and a large kitchen complete with granite countertops, a breakfast nook, generous pantry space, and plenty of storage. The main floor also includes three bedrooms and 2.5 bathrooms, including a 15x17 primary suite with a walk-in closet and large private bathroom. The guest bathroom features both a tub and a recently remodeled tile shower with glass surround. Main-floor laundry and a convenient half bath add to the functionality of the layout. The lower level offers its own private access, making it ideal for guests or added privacy. Downstairs, you’ll find a large recreation room, utility room, fourth bedroom, and a fully updated bathroom with a tile shower and in-floor heat for added comfort during colder months. Additional features include an oversized, fully finished and insulated 2-car garage, spray foam insulation throughout, a concrete tile roof, asphalt driveway, and an 8-zone sprinkler system. The home also features an efficient hot water heating system, providing comfortable and consistent heat throughout the home. Utility costs are also a standout feature, with average electricity around $155/month and gas averaging approximately $86/month. This custom-built home offers a rare combination of space, efficiency, accessibility, and long-term quality. Listed by Cheyenne McGriff, RE/MAX RESULTS (605) 209-1988 and co-listed by Karen Soderquist,

$3,519/mo

Est. mortgage payment based on a $529,000 home price.

All estimates are provided by Luxury Presence for informational purposes only. Actual amounts may vary.

Additional information

MLS® ID
178996

Interior Features

Bedrooms
4
Bathrooms
3.5
Cooling
Yes
Heating
Yes
Basement
Yes

Exterior Features

Lot Size
0.23 Acres

Other Property Details

Garage
Yes
View
Yes
MLS provider logo

Listed by CHEYENNE MCGRIFF with RE/MAX RESULTS
Listing Contact:  

The IDX display contains information sourced from the Black Hills Association of REALTORS® as of 10/20/2026. This data is intended solely for personal, non-commercial use and is not to be utilized for any other purposes except to identify potential properties for purchase. Although the MLS data displayed is typically considered reliable, it is not guaranteed to be accurate by the MLS. Buyers are responsible for verifying the accuracy of all information and are advised to conduct their own investigations or seek professional assistance. Other sources besides the Listing Agent may have contributed to the MLS data presented. Unless expressly specified in writing, the Broker/Agent has not confirmed any information obtained from external sources. The Broker/Agent may or may not have acted as the Listing and/or Selling Agent and cannot guarantee the accuracy of property locations displayed on any map. Any compensation offers are solely made to participants of the MLS where the listing is registered.

©2026 Black Hills Association of REALTORS® all rights reserved.

Data last updated on 10/20/2026 at 4:47 AM UTC

Powered by Luxury Presence