Property photo 1
Property photo 2
Property photo 3
Property photo 4
Property photo 5
4 Beds
4.5 Baths
6,235 sqft

$3,495,000

23798 COYOTE FLATS RD, Rapid City SD, 57702

Price per sqft$560.55
Built in1978
Property size6,235 sqft
Property typeResidential

Overview

Active

Listed Oct 23, 2026

Updated 11 days ago

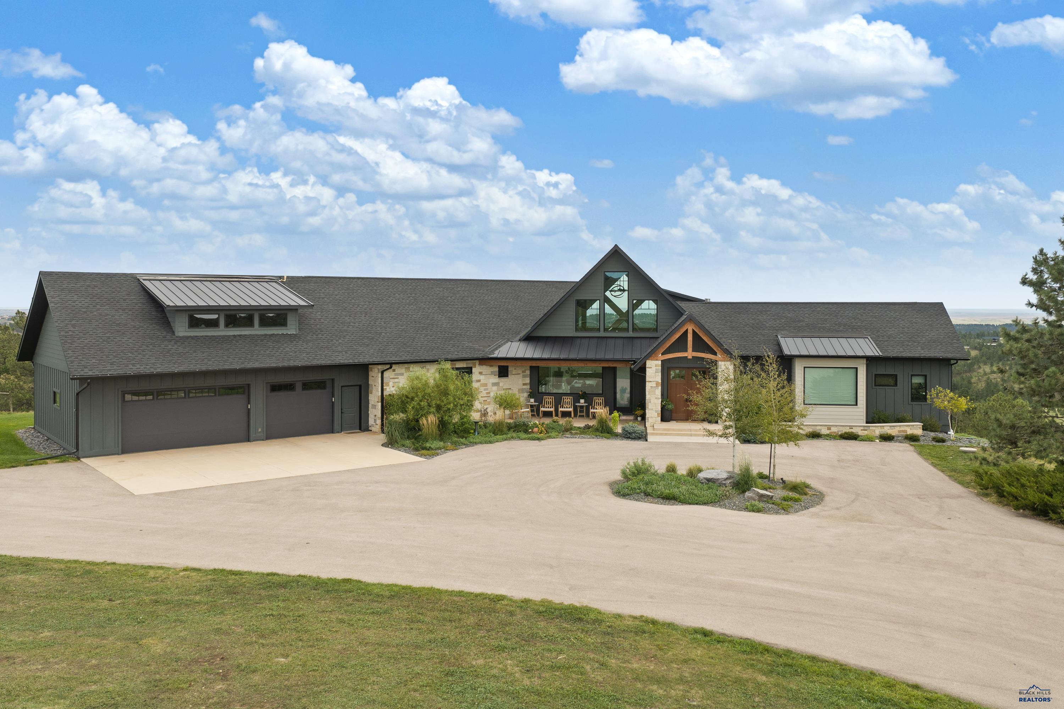
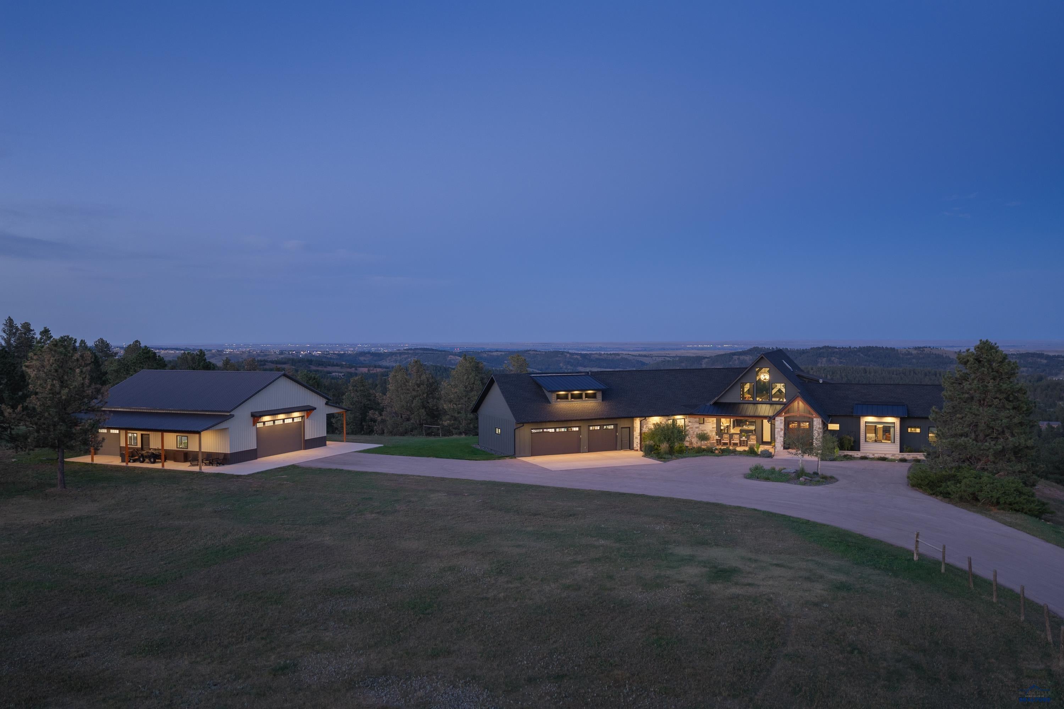
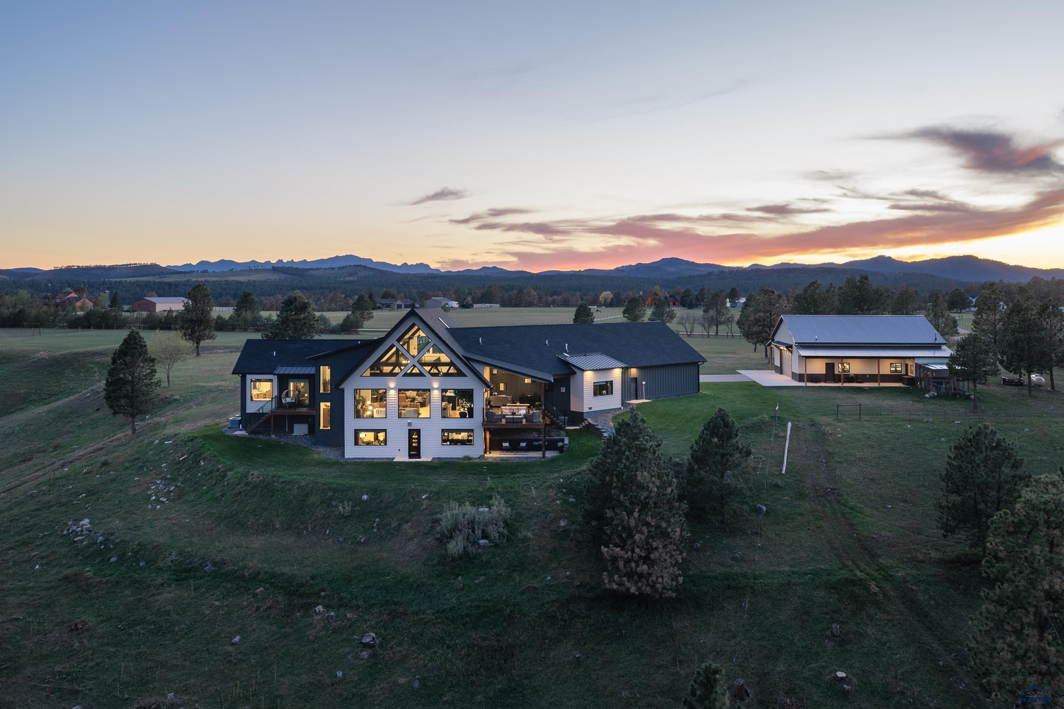
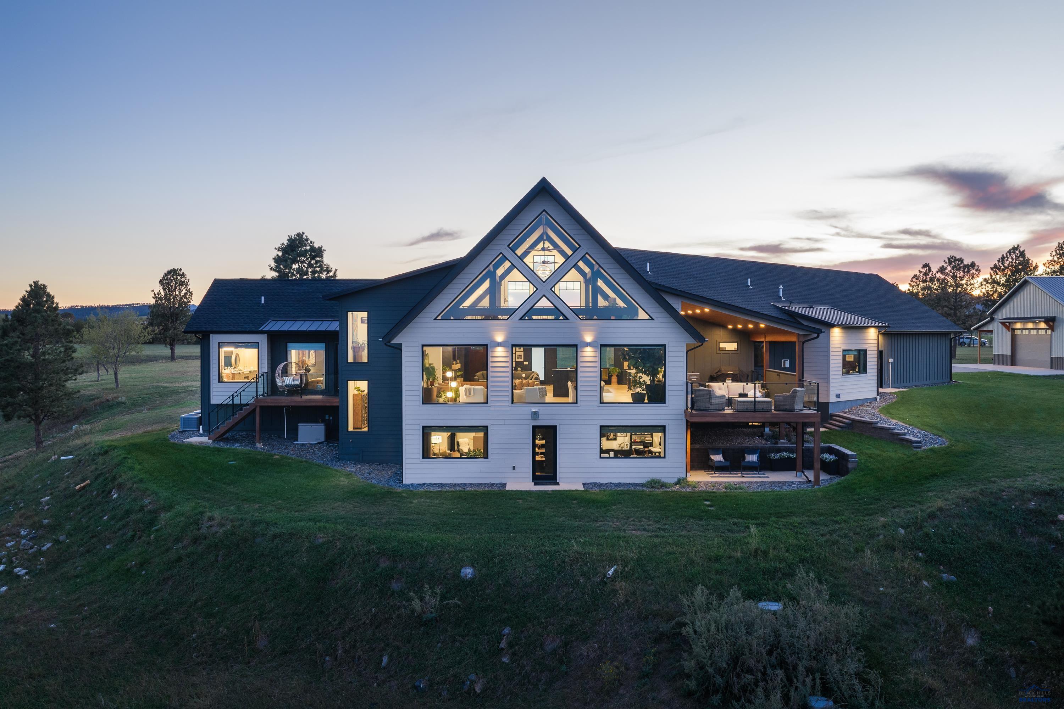
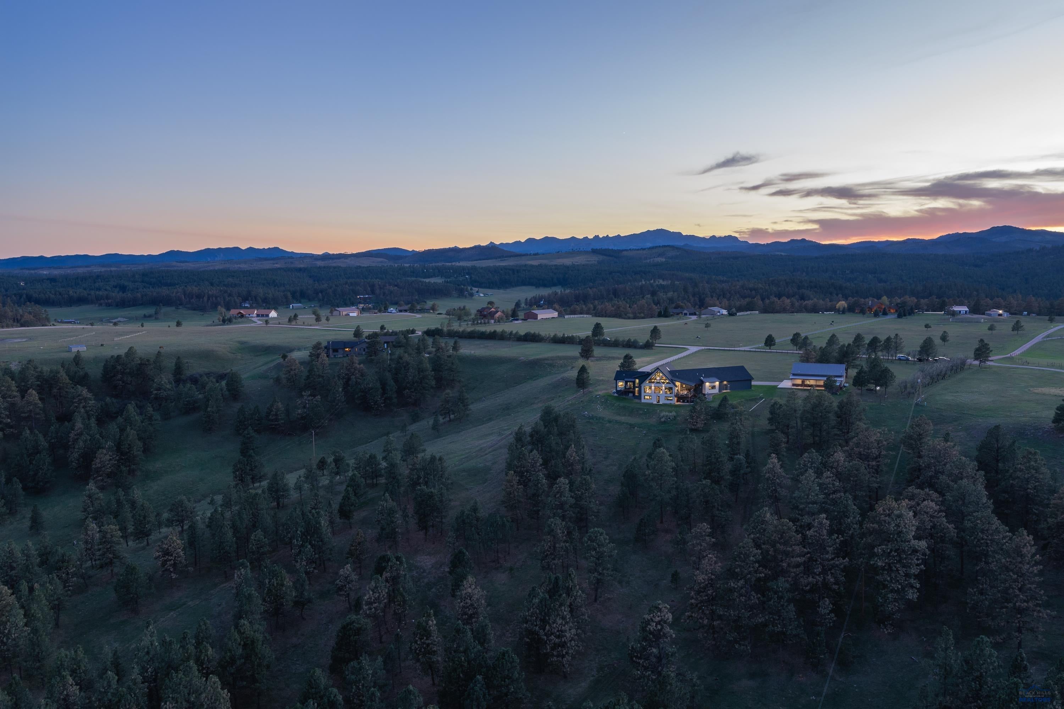
Breathtaking views spanning from Black Elk to the Badlands await you from your wooded 20 acres with its private pond!! This home was taken down to the studs, expanded and completely reimagined with Mehlhaff Construction in 2021, this one of a kind home lives like a new build with lots of improvements and designer finishes! The main level features soaring ceilings with huge 8x8 windows showcasing some of the best views from any property in the Black Hills while still being just 10 minutes from Rapid City! Hardwood, slate and tile floors throughout! Chefs kitchen with Viking and Thermador appliances, oversized 10ft island, bar area with bar sink and refrigerator plus built in china cabinet, huge custom pantry with wood shelving plus an extra refrigerator. Dining area with direct access to the covered deck with propane grill hookups and unobscured views through the glass deck railing. Two large areas with gas fireplace and in-floor outlets. Two large main level primary suites, both with walk-in closets. The first features a huge sitting area plus gas fireplace and bath with heated floors. The other boasts a grand primary bath with heated floors, steam shower and a tub with a million dollar view! A large back entry off the oversized 3-stall garage with bench and large coat closet, laundry with dog wash plus additional storage and a jewel box half bath completes the main level! Above, the hug loft area offers 360 degree views. Currently used as a yoga retreat but suitable as an office, exercise room, library or other bonus room! The walkout lower level has two additional bedrooms and two full baths, plus bonus office/exercise room with walkout door to a private patio! Family room with gas fireplace plus a wet bar with full sized refrigerator and sink. Two large storage rooms, one with code-protected locking door suitable as gun/valuable storage. The heated 40x50 shop(built in 2022) with floor drain and two overhead doors.

$23,252/mo

Est. mortgage payment based on a $3,495,000 home price.

All estimates are provided by Luxury Presence for informational purposes only. Actual amounts may vary.

Additional information

MLS® ID
181661

Interior Features

Bedrooms
4
Bathrooms
4.5
Fireplace
Yes
Cooling
Yes
Heating
Yes
Basement
Yes

Exterior Features

Lot Size
20 Acres

Other Property Details

Garage
Yes
View
Yes
MLS provider logo

Listed by TOM RAU with RE/MAX RESULTS
Listing Contact:  

The IDX display contains information sourced from the Black Hills Association of REALTORS® as of 10/25/2026. This data is intended solely for personal, non-commercial use and is not to be utilized for any other purposes except to identify potential properties for purchase. Although the MLS data displayed is typically considered reliable, it is not guaranteed to be accurate by the MLS. Buyers are responsible for verifying the accuracy of all information and are advised to conduct their own investigations or seek professional assistance. Other sources besides the Listing Agent may have contributed to the MLS data presented. Unless expressly specified in writing, the Broker/Agent has not confirmed any information obtained from external sources. The Broker/Agent may or may not have acted as the Listing and/or Selling Agent and cannot guarantee the accuracy of property locations displayed on any map. Any compensation offers are solely made to participants of the MLS where the listing is registered.

©2026 Black Hills Association of REALTORS® all rights reserved.

Data last updated on 10/25/2026 at 4:12 AM UTC

Powered by Luxury Presence