Property photo 1
Property photo 2
Property photo 3
Property photo 4
Property photo 5
4 Beds
2 Baths
1,872 sqft

$589,000

4430 BELLEWOOD DR, Rapid City SD, 57702

Price per sqft$314.64
Built in1975
Property size1,872 sqft
Property typeResidential

Overview

Active

Listed Oct 26, 2026

Updated 10 days ago

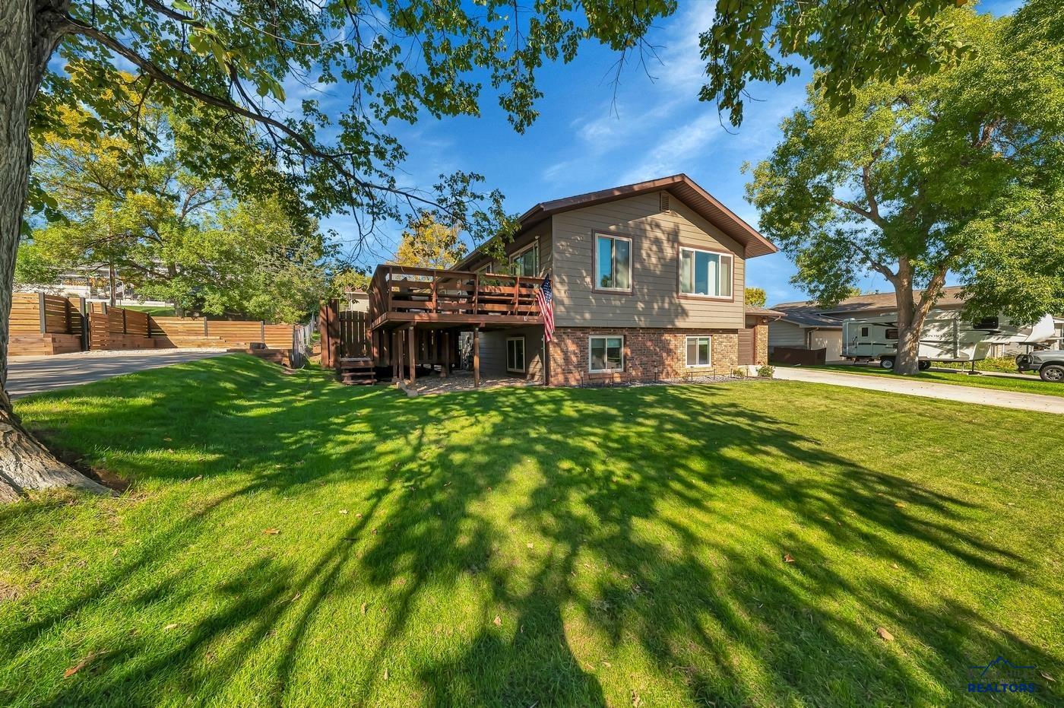
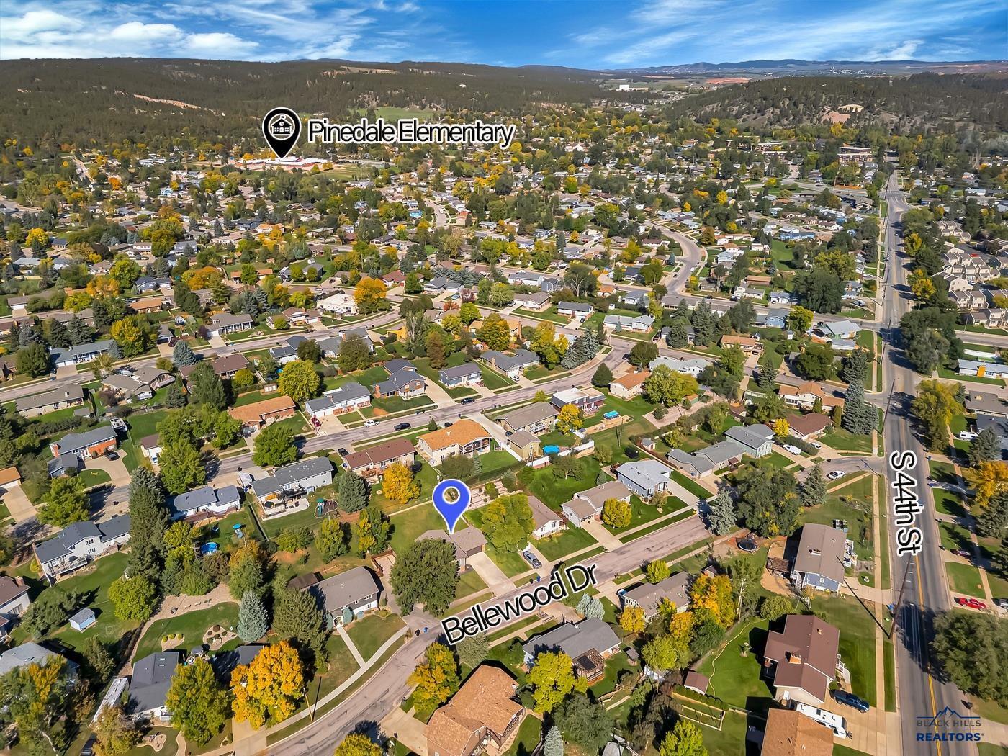
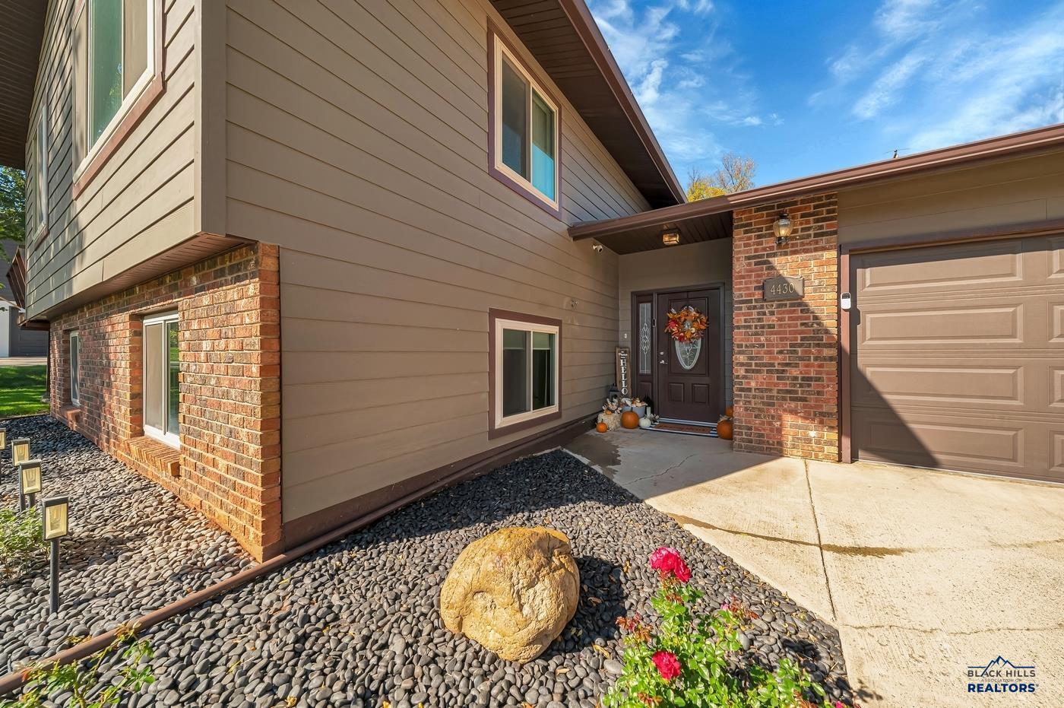
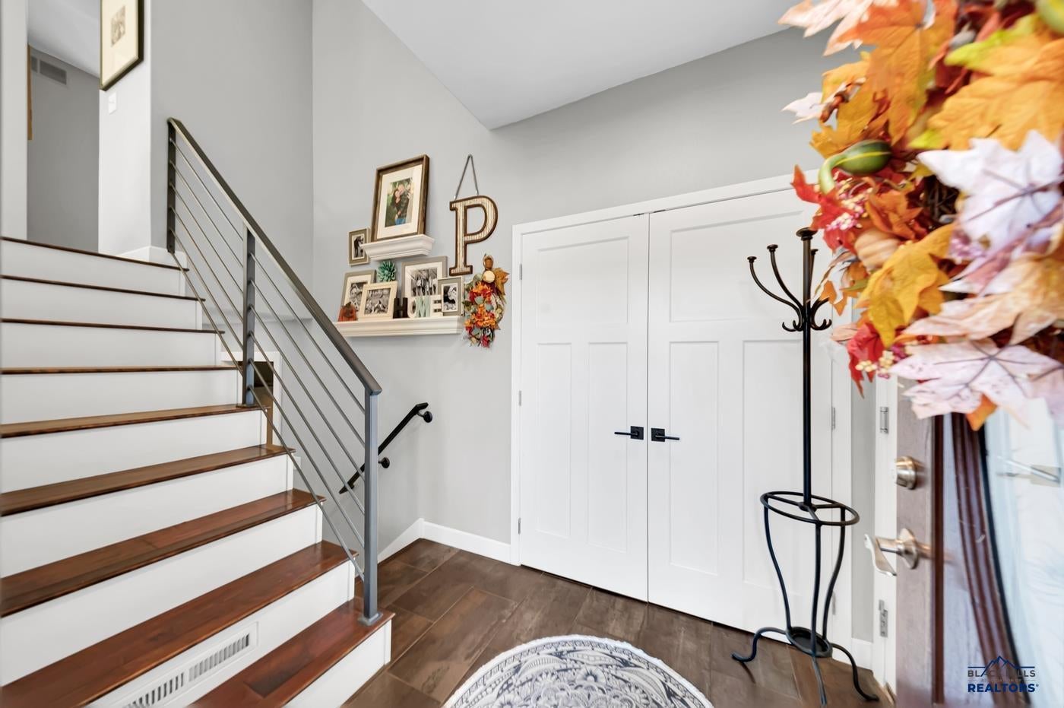
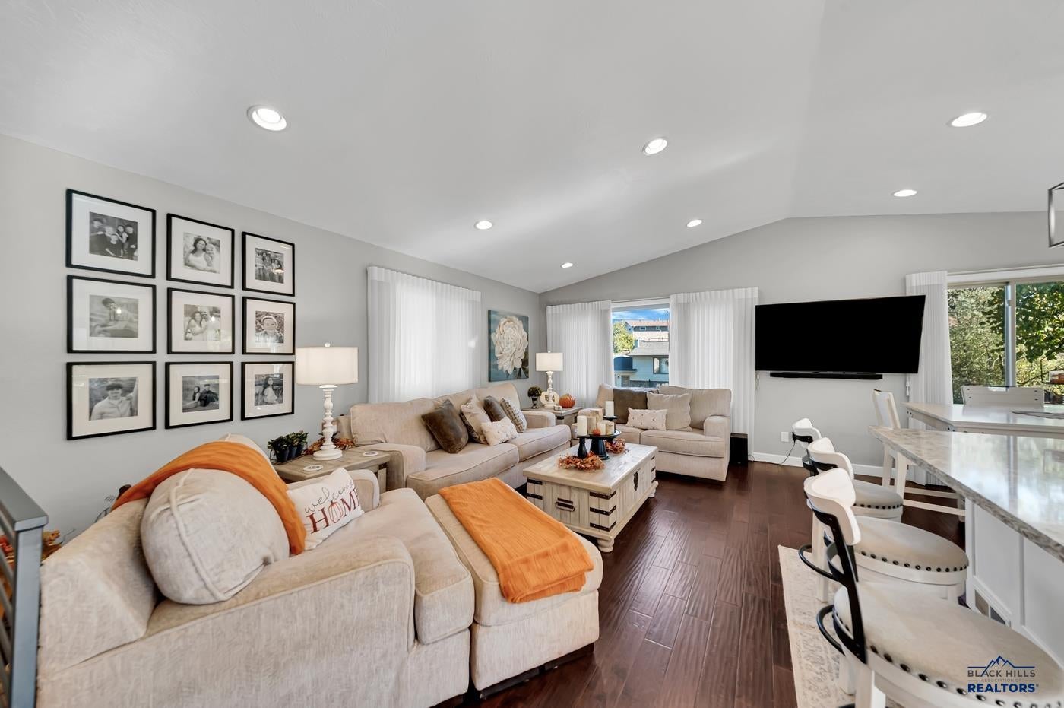
Light & bright, inviting contemporary 4-bedroom, 2-bathroom home in the desirable Pinedale neighborhood offers an impressive open “Life Hub” with a bright basement meant for fun & games! Listed by Jennifer Landguth, Hegg REALTORS, Inc. 605-381-8273.So many updates in this stunning home, that it feels new & is close to Stevens, Pinedale, West Middle & St Elizabeth Seton in the beautiful NW Area of Rapid City. As you enter the large foyer you have garage access & an organized closet. The wood stairs lead up to the living, kitchen & dining area. The “Life Hub” features Large windows, granite countertops, a large island, deep apron front sink, tons of storage, LG appliances, & a stainless hood vented out plus under-cabinet lighting! When it's time to celebrate, the nearby dining room can flex to an even larger table while the living area is a perfect for conversations in comfort. The spacious master bedroom hosts large closets with built in organizational systems. Bedroom #2 features a fun accent wall & built in closet organization. The main bath features a granite top, a 5’ tile shower, & natural light! When it’s time for fun & games the lower family room is the place for you with plenty of room for a crowd plus space for workout equipment, bar or a gaming. Bedrooms 3 & 4 are nice sized with great natural light & storage. The bath features cool black accents, shiny white tile & a large tile shower. The two-level deck is fun & leads to the huge, fenced backyard- an open pallet for a garden, outdoor living or a playground. The large 2 car garage features an epoxy floor, room for a shop, access to the back yard, has natural light and a sharp looking garage door. The main level was remodeled in 2016, the bsmt. Bath redone in 2022 & in 2026 the basement freshly updated. Fun detailing includes lighted door handles, black accent hardware, great light fixtures, new downstairs carpet, paint, & smoke/co2 detectors.This is the perfect house to call Home!

$3,919/mo

Est. mortgage payment based on a $589,000 home price.

All estimates are provided by Luxury Presence for informational purposes only. Actual amounts may vary.

Additional information

MLS® ID
181698

Interior Features

Bedrooms
4
Bathrooms
2
Cooling
Yes
Heating
Yes
Basement
Yes

Exterior Features

Lot Size
0.22 Acres

Other Property Details

Garage
Yes
View
Yes
MLS provider logo

Listed by JENNIFER LANDGUTH with HEGG, REALTORS INC
Listing Contact:  

The IDX display contains information sourced from the Black Hills Association of REALTORS® as of 10/28/2026. This data is intended solely for personal, non-commercial use and is not to be utilized for any other purposes except to identify potential properties for purchase. Although the MLS data displayed is typically considered reliable, it is not guaranteed to be accurate by the MLS. Buyers are responsible for verifying the accuracy of all information and are advised to conduct their own investigations or seek professional assistance. Other sources besides the Listing Agent may have contributed to the MLS data presented. Unless expressly specified in writing, the Broker/Agent has not confirmed any information obtained from external sources. The Broker/Agent may or may not have acted as the Listing and/or Selling Agent and cannot guarantee the accuracy of property locations displayed on any map. Any compensation offers are solely made to participants of the MLS where the listing is registered.

©2026 Black Hills Association of REALTORS® all rights reserved.

Data last updated on 10/28/2026 at 5:04 AM UTC

Powered by Luxury Presence