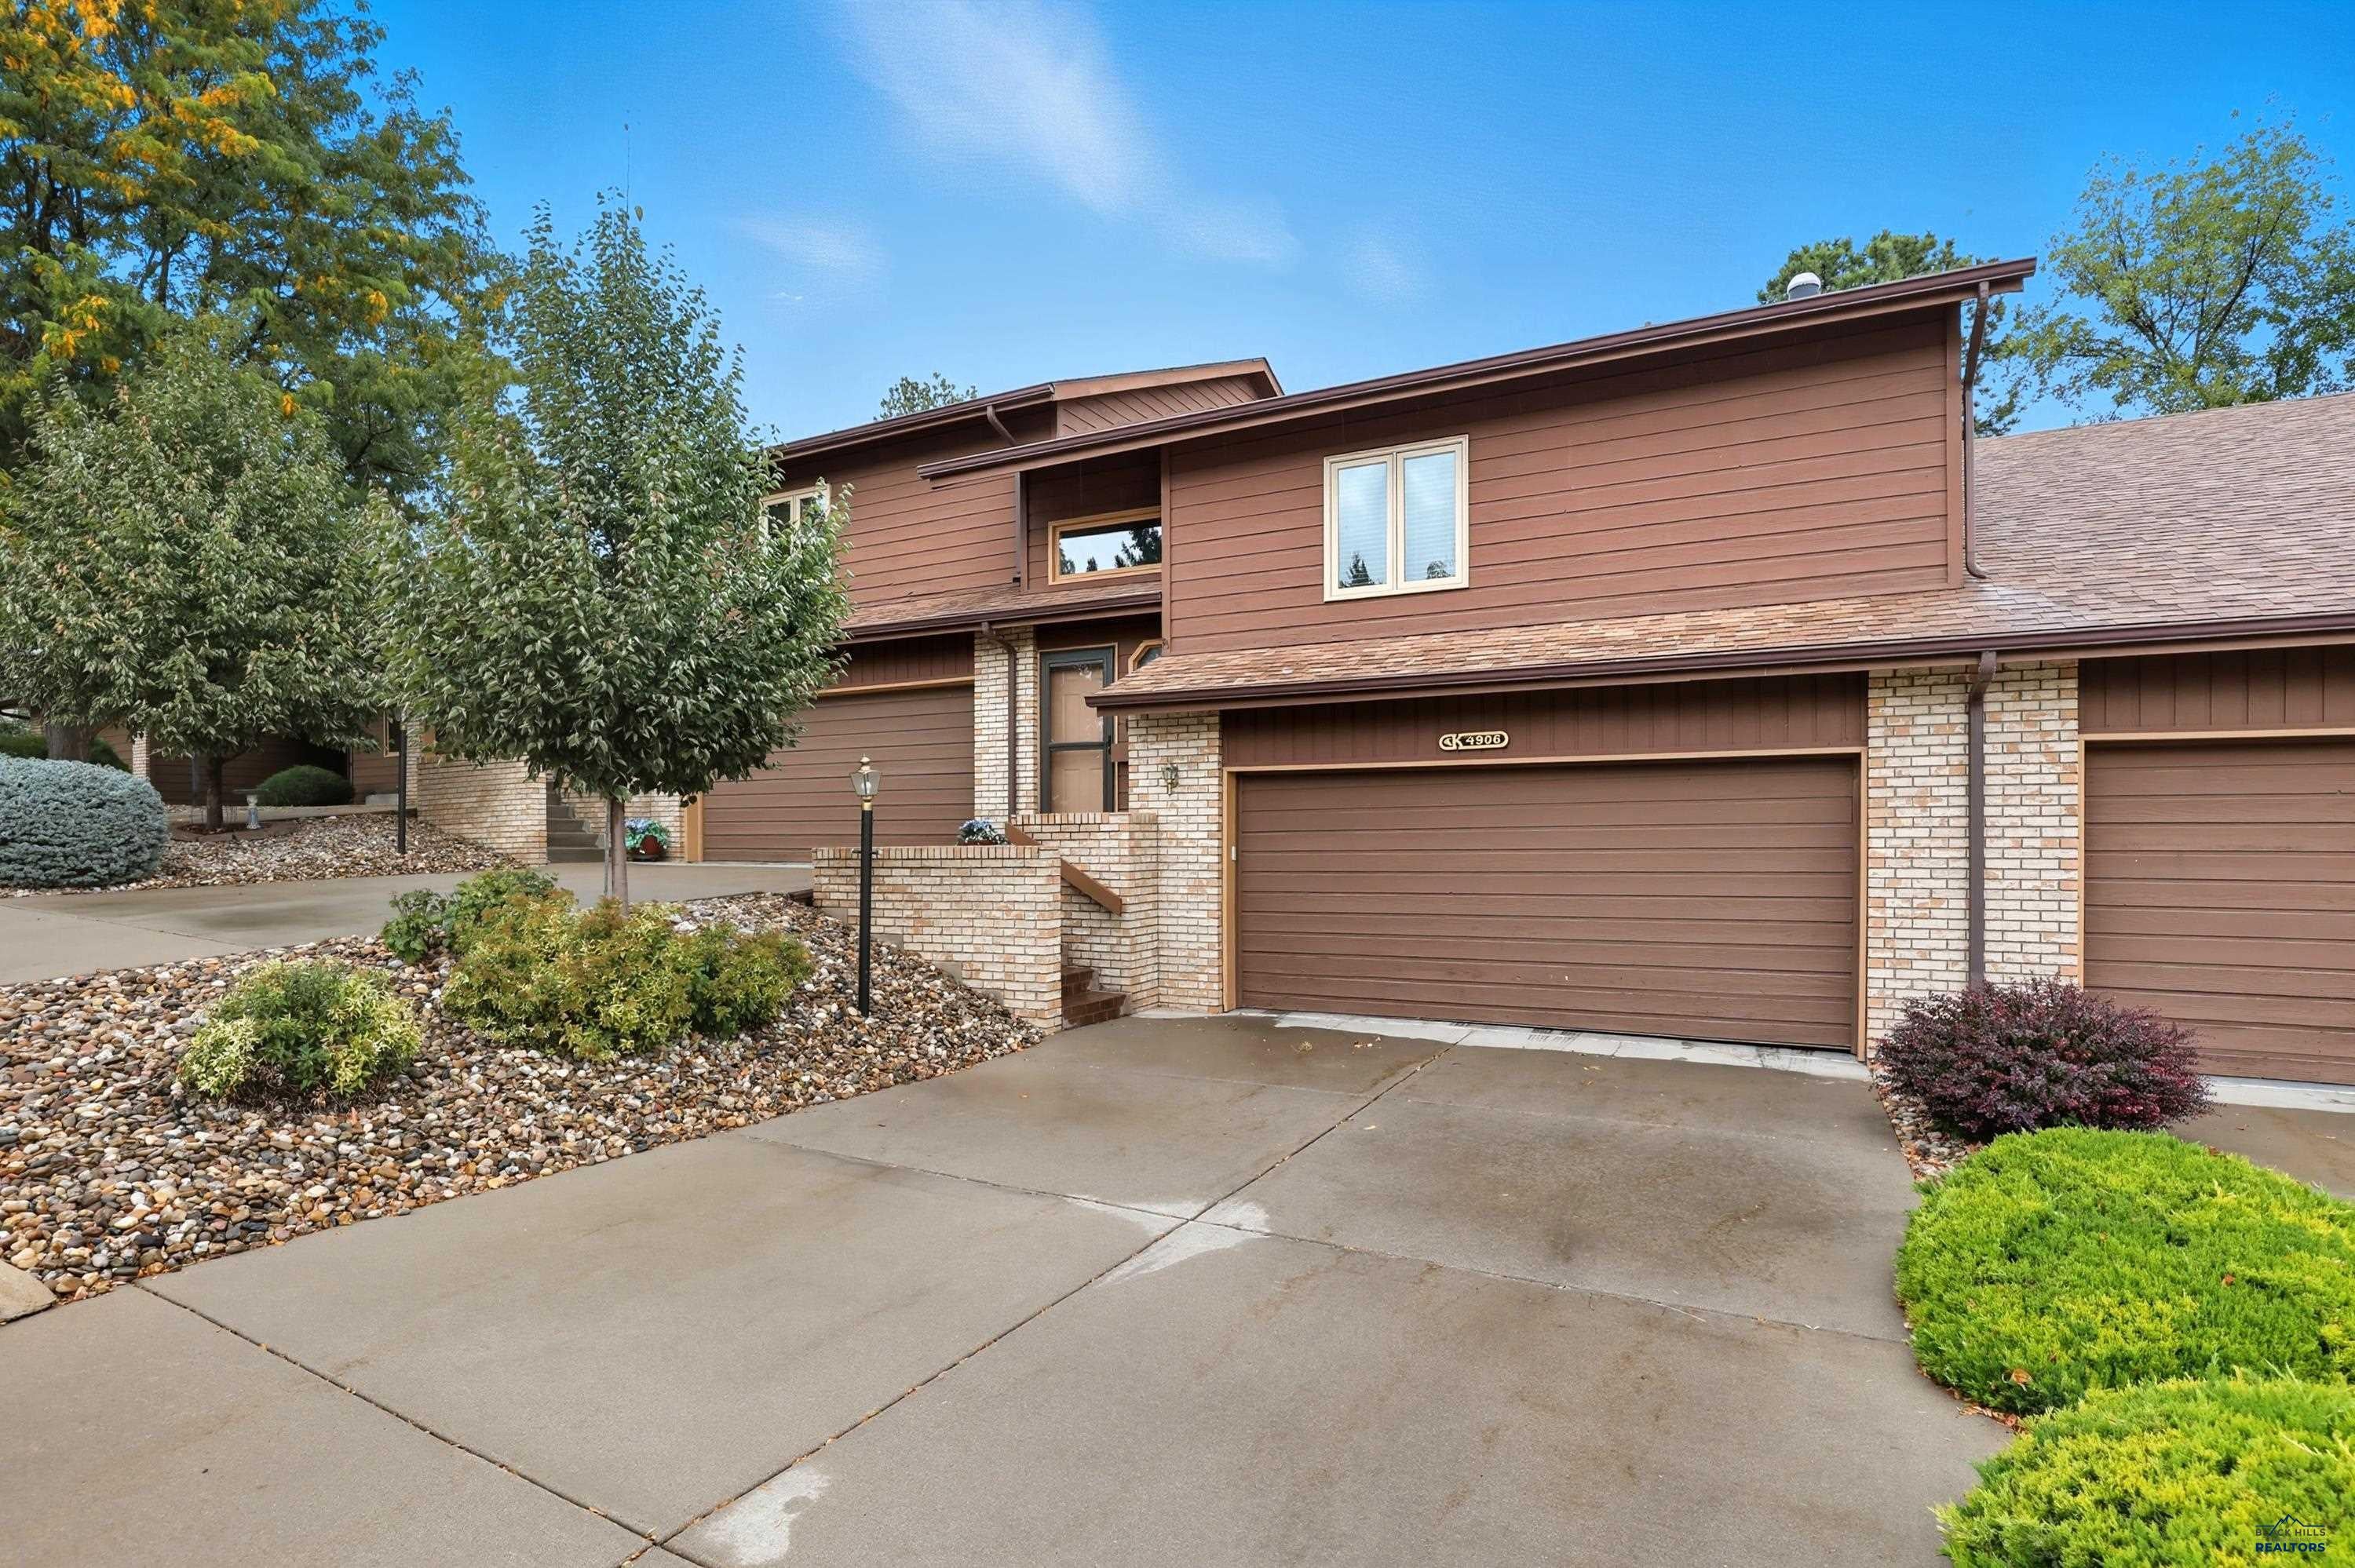
Property photo 1
Property photo 2
Property photo 3
Property photo 4
Property photo 5
3 Beds
2 Baths
1,462 sqft

$329,900

4906 GALENA DR, Rapid City SD, 57702

Price per sqft$225.65
Built in1986
Property size1,462 sqft
Property typeTownhomes

Overview

Active

Listed Sep 8, 2026

Updated 9 days ago

Looking for the space of a single-family home without the weekend yard work or high exterior upkeep costs? This immaculate 3-bedroom, 2-bath townhome delivers a tucked-away feel just minutes from Wilderness Park and top-rated schools. The comprehensive HOA completely handles lawn care, snow removal, exterior maintenance, and your outside building insurance policy, giving you predictable monthly expenses and maximum free time. The interior layout is masterfully designed to maximize privacy and separate living zones. The main upper level features an open, airy feel with vaulted ceilings, a warm fireplace, and a beautifully updated kitchen with new Whirlpool stainless steel appliances. This level flows effortlessly out to a BRAND-NEW 10x12 TREX deck—perfect for morning coffee among the mature trees. Two bedrooms and a full bath complete the upper floor. Avoid the cramped feel of traditional layouts with the spacious lower level. This fully finished walk-out zone features a second large family room opening to a private patio, a third bedroom, a full bath, and extra storage. It’s the perfect private footprint for guests, hobbies, or a peaceful home office. Enjoy energy-efficient zoning alongside premium extras like an attached 2-car garage with built-in cabinets, a whole-home central vacuum system, and an included water softener. Get the west-side location, garage space, and low-maintenance lifestyle you’ve been looking for. Come take another look—and be in by the holidays—this value cannot be beaten!

$2,195/mo

Est. mortgage payment based on a $329,900 home price.

All estimates are provided by Luxury Presence for informational purposes only. Actual amounts may vary.

Additional information

MLS® ID
180894

Interior Features

Bedrooms
3
Bathrooms
2
Fireplace
Yes
Heating
Yes
Basement
Yes

Exterior Features

Lot Size
0.08 Acres

Other Property Details

Garage
Yes
View
Yes
MLS provider logo

Listed by MATT STEWART with KELLER WILLIAMS REALTY BLACK HILLS
Listing Contact:  

The IDX display contains information sourced from the Black Hills Association of REALTORS® as of 10/27/2026. This data is intended solely for personal, non-commercial use and is not to be utilized for any other purposes except to identify potential properties for purchase. Although the MLS data displayed is typically considered reliable, it is not guaranteed to be accurate by the MLS. Buyers are responsible for verifying the accuracy of all information and are advised to conduct their own investigations or seek professional assistance. Other sources besides the Listing Agent may have contributed to the MLS data presented. Unless expressly specified in writing, the Broker/Agent has not confirmed any information obtained from external sources. The Broker/Agent may or may not have acted as the Listing and/or Selling Agent and cannot guarantee the accuracy of property locations displayed on any map. Any compensation offers are solely made to participants of the MLS where the listing is registered.

©2026 Black Hills Association of REALTORS® all rights reserved.

Data last updated on 10/27/2026 at 4:56 AM UTC

Powered by Luxury Presence