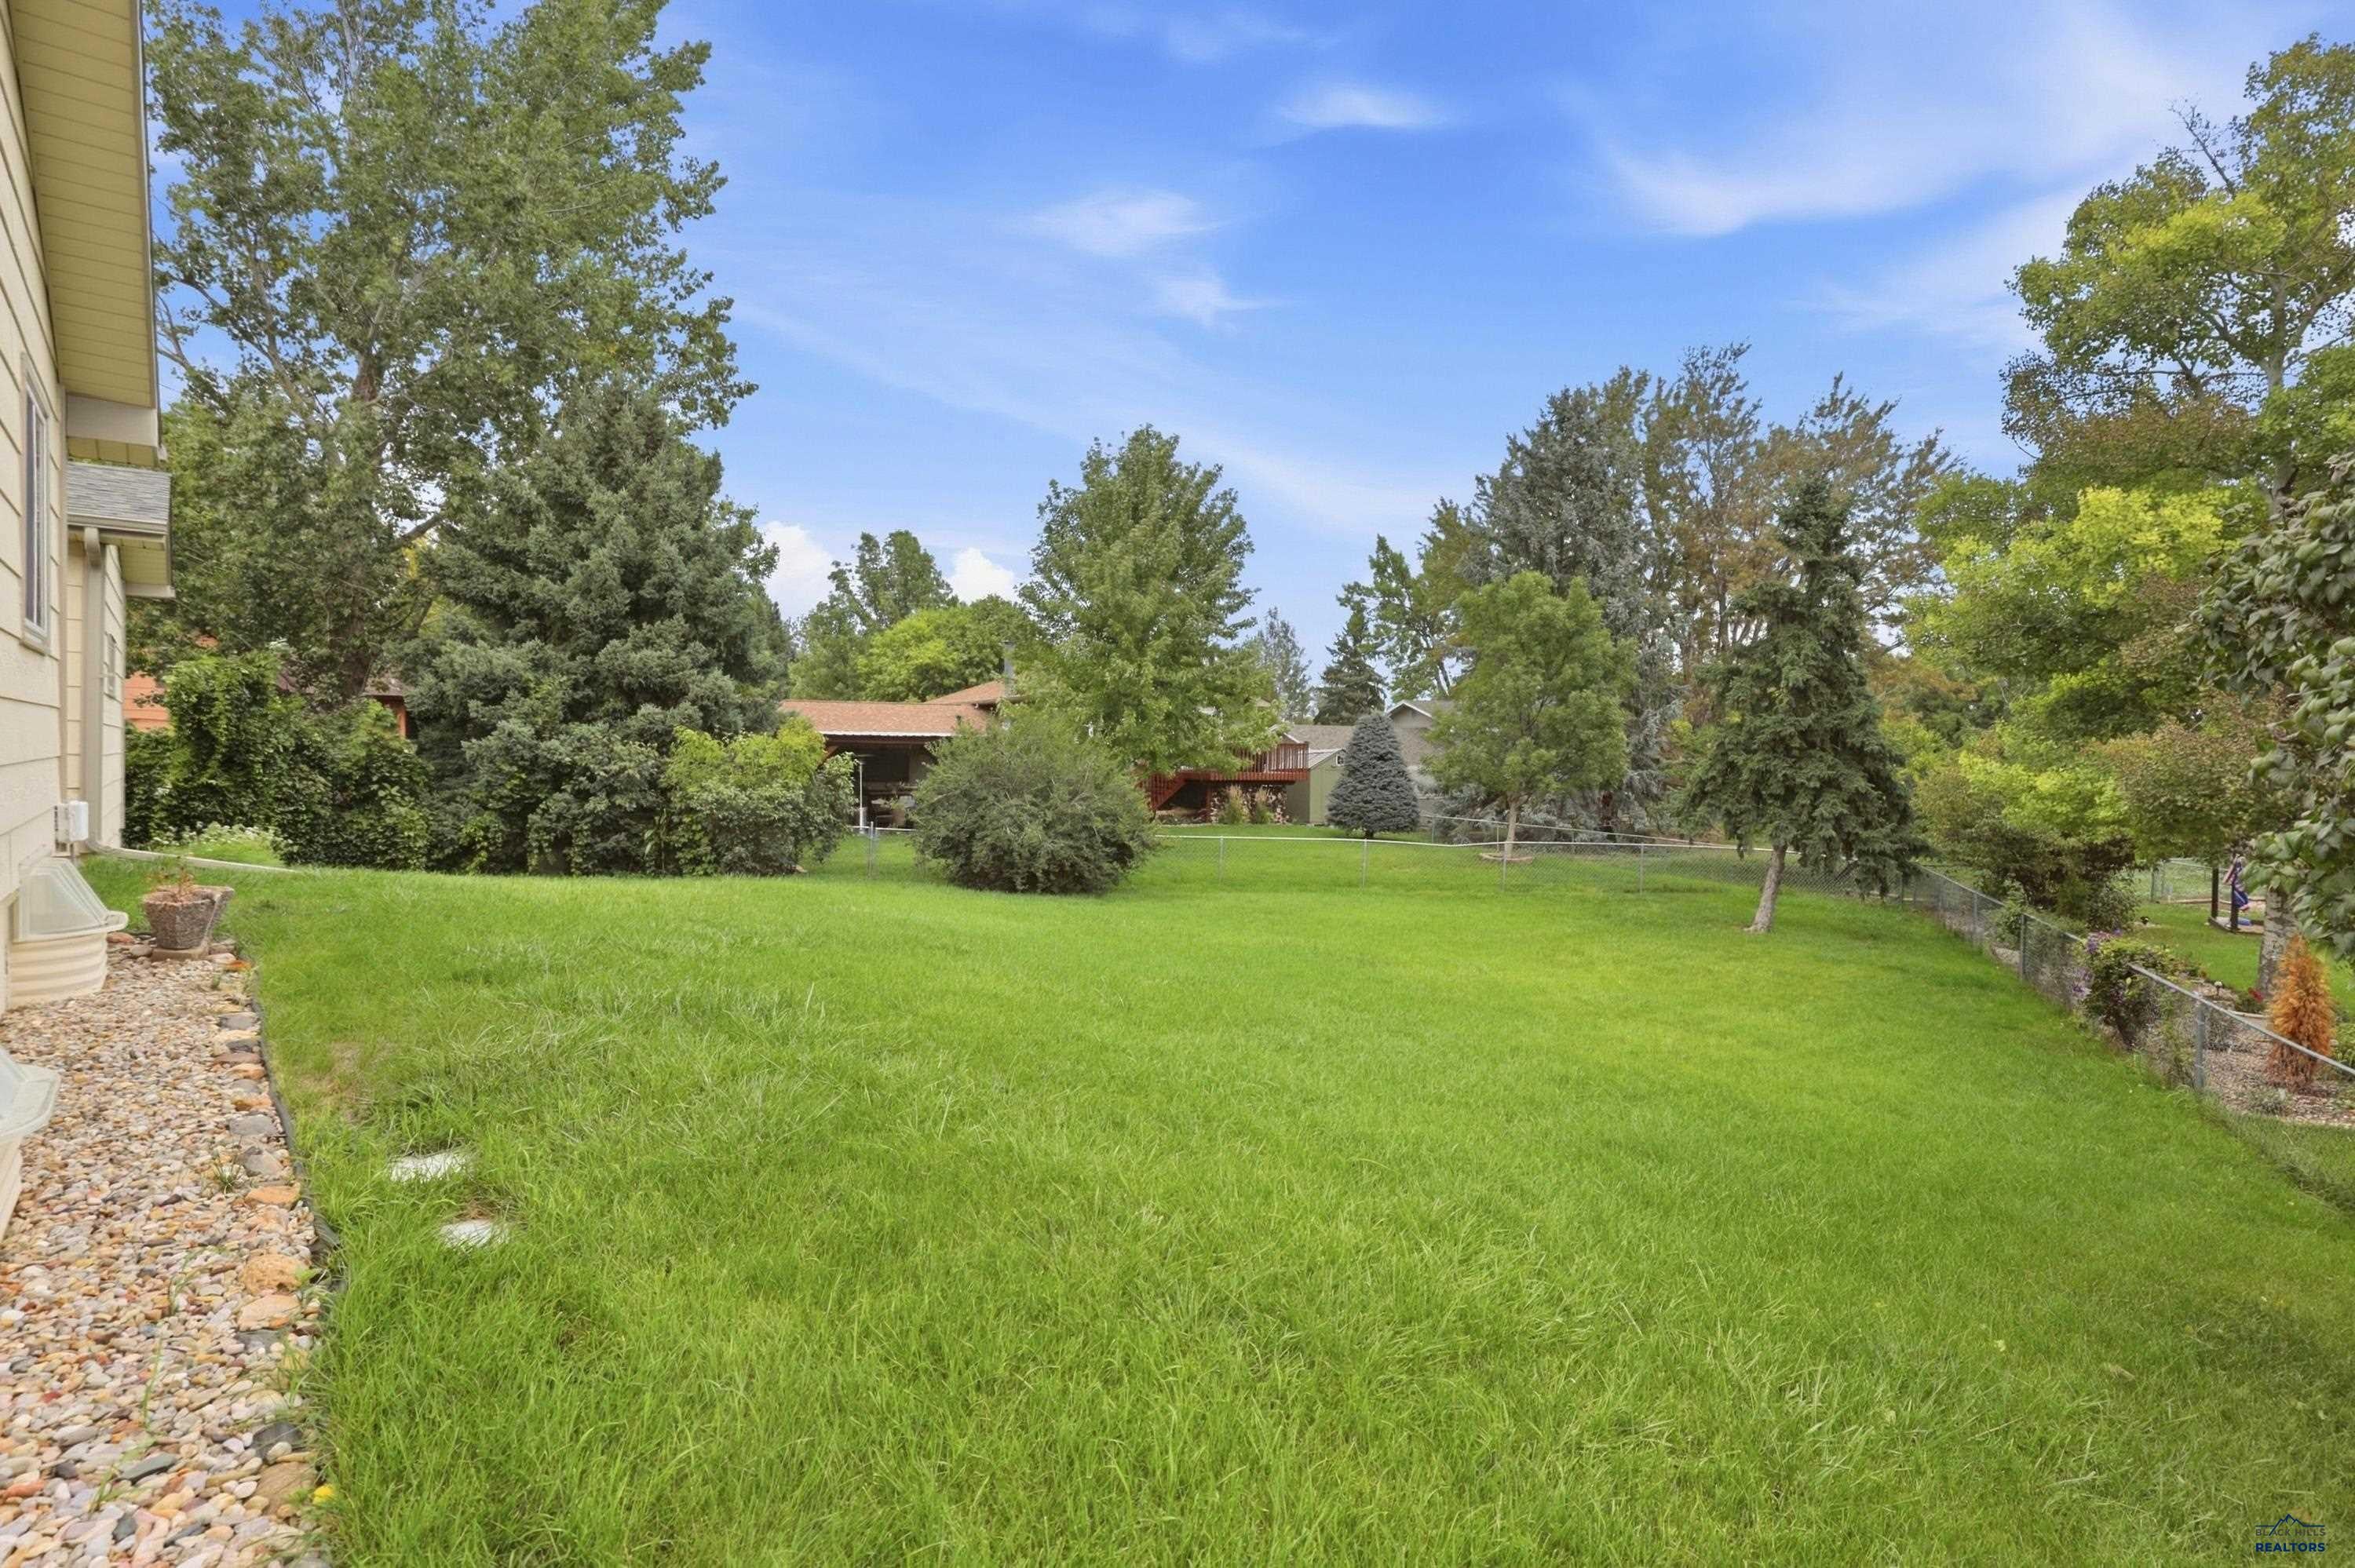
Property photo 1
Property photo 2
Property photo 3
Property photo 4
Property photo 5
3 Beds
2 Baths
1,732 sqft

$364,900

3920 WISCONSIN AVE, Rapid City SD, 57701

Price per sqft$210.68
Built in1987
Property size1,732 sqft
Property typeResidential

Overview

Active

Listed Sep 23, 2026

Updated 2 days ago

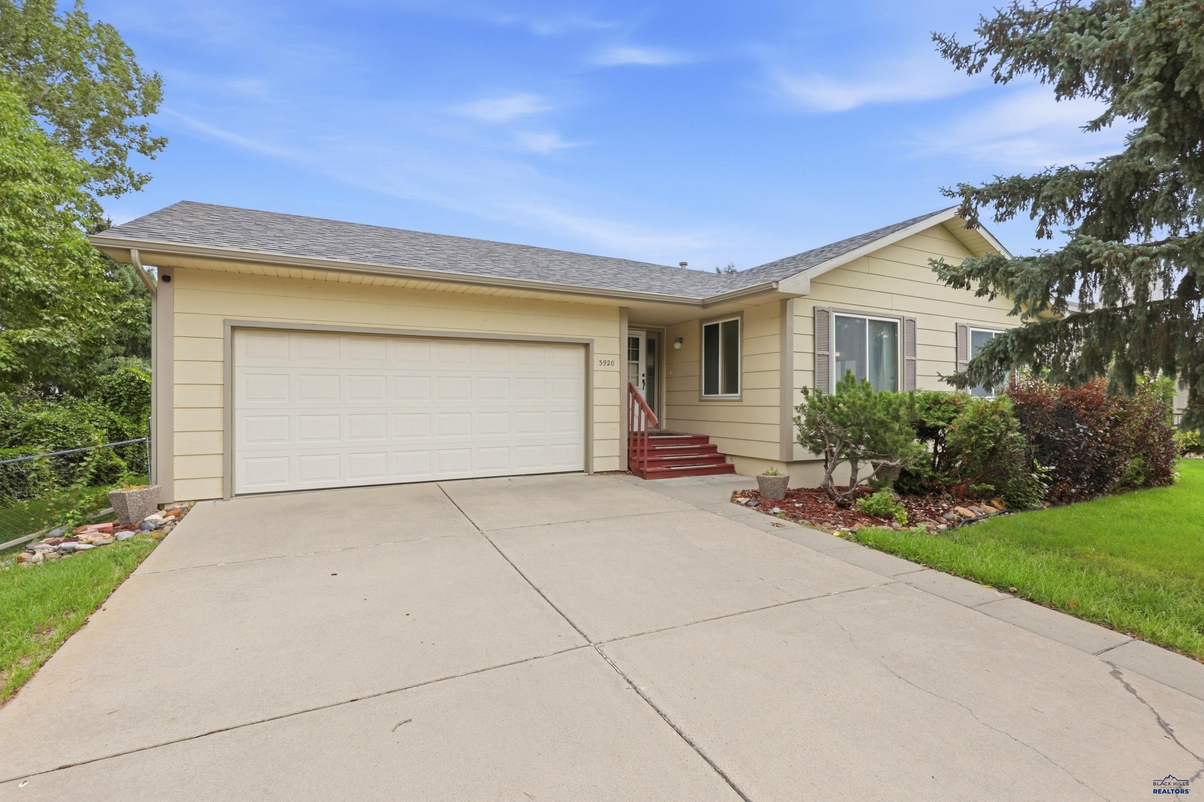
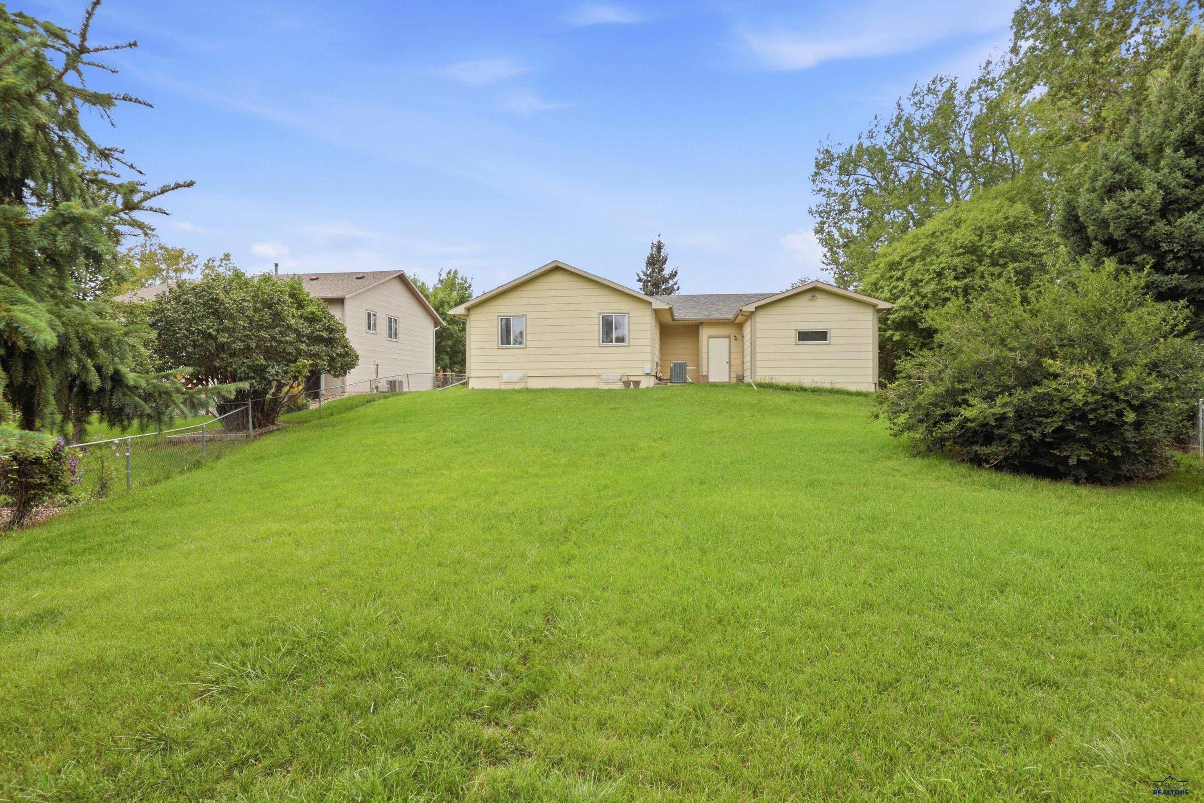
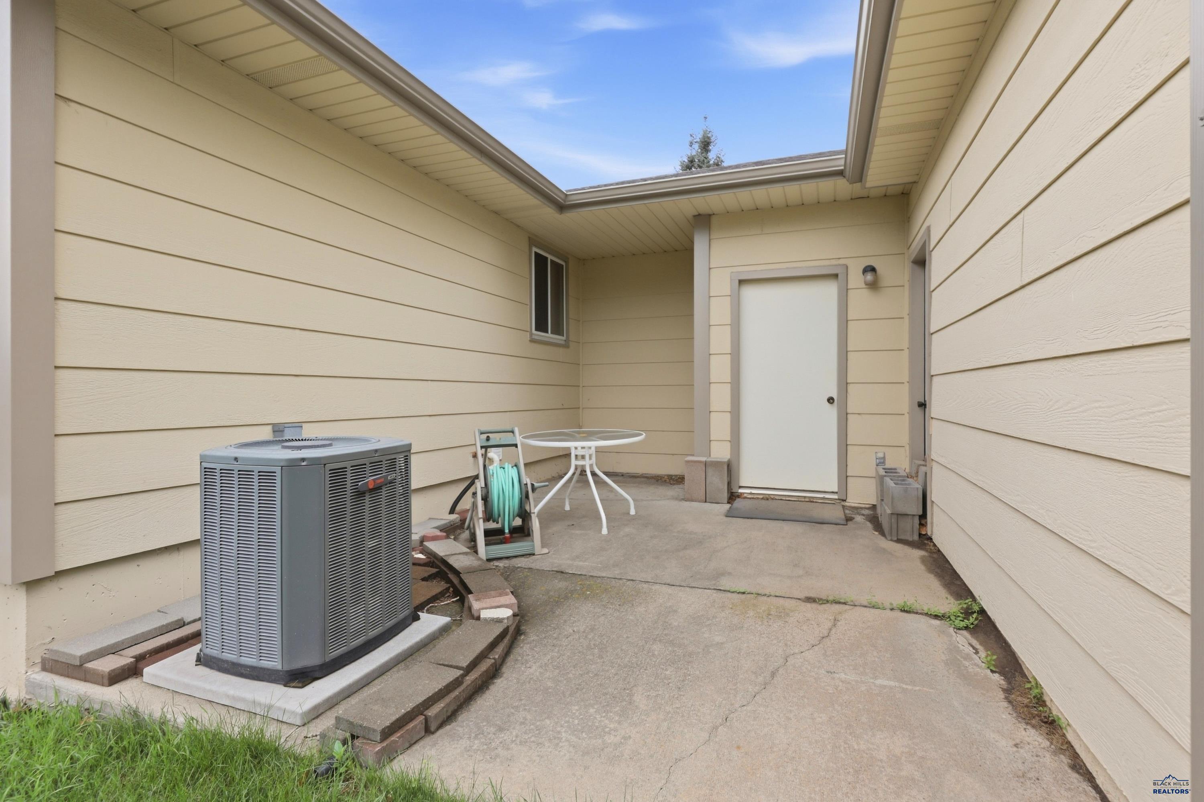
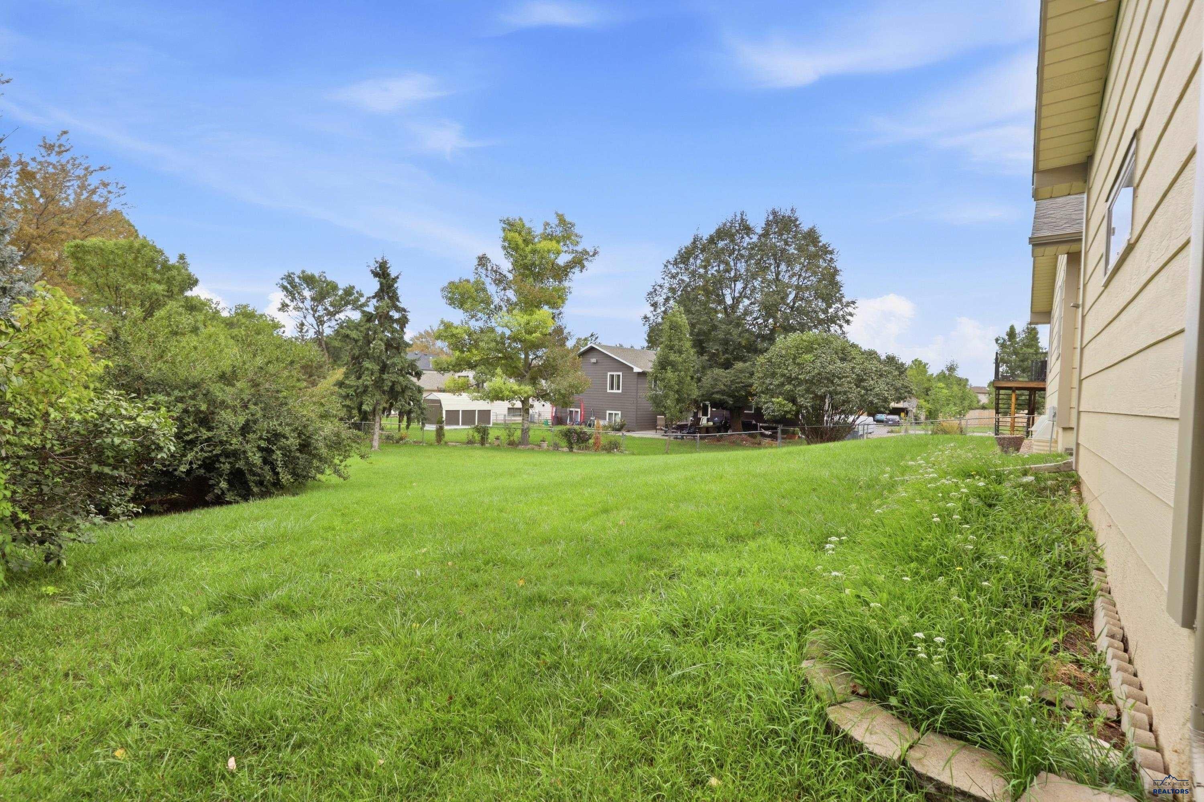
ONE-OWNER ROBBINSDALE RANCH, w basement! This well-cared-for home offers the space, updates, location, and versatility buyers are looking for! The main level features 2 generously sized bedrooms, a spacious living room that flows into the dining area and kitchen, plus the highly sought-after convenience of MAIN-FLOOR LAUNDRY near the main bath—making this home especially well suited for comfortable ONE-LEVEL LIVING! A large enclosed entry connects the home to the 2-car garage and an impressive 14x14 workshop, perfect for hobbies, crafts, projects, or additional storage. The full basement expands your living space with a large family room, an additional spacious room previously used as a 3rd bedroom (may not meet current bedroom/egress code requirements), plus a bonus/storage and utility area. Major improvements are already completed, including New Roof/facia/gutters in 2023, Water Heater in 2025, and Garage Door Opener in 2024. Outside, enjoy a mature, established yard with sprinkler system and plenty of room for relaxing, entertaining, or outdoor activities. LOCATION IS A HUGE PLUS—just blocks from Monument Health Rapid City Hospital and conveniently located near shopping, services, dining, and everyday amenities. Priced to appeal to a wide range of buyers, including first-time homeowners, those looking to downsize or retire with healthcare and conveniences nearby, or investors considering housing opportunities for traveling healthcare professionals. Comfortable, solid, lovingly maintained by its original owner, and ready for its next chapter—don't overlook the space, storage, workshop, location, and value this Robbinsdale home has to offer! Price Improvement includes Seller concession of $5,000 to assist in Buyers Prepaids, Closing Costs, and/or Interest Buydown, with acceptable offer.

$2,428/mo

Est. mortgage payment based on a $364,900 home price.

All estimates are provided by Luxury Presence for informational purposes only. Actual amounts may vary.

Additional information

MLS® ID
181144

Interior Features

Bedrooms
3
Bathrooms
2
Cooling
Yes
Heating
Yes
Basement
Yes

Exterior Features

Lot Size
0.22 Acres

Other Property Details

Garage
Yes
View
Yes
MLS provider logo

Listed by TOM BLAIN with KELLER WILLIAMS REALTY BLACK HILLS
Listing Contact:  

The IDX display contains information sourced from the Black Hills Association of REALTORS® as of 11/3/2026. This data is intended solely for personal, non-commercial use and is not to be utilized for any other purposes except to identify potential properties for purchase. Although the MLS data displayed is typically considered reliable, it is not guaranteed to be accurate by the MLS. Buyers are responsible for verifying the accuracy of all information and are advised to conduct their own investigations or seek professional assistance. Other sources besides the Listing Agent may have contributed to the MLS data presented. Unless expressly specified in writing, the Broker/Agent has not confirmed any information obtained from external sources. The Broker/Agent may or may not have acted as the Listing and/or Selling Agent and cannot guarantee the accuracy of property locations displayed on any map. Any compensation offers are solely made to participants of the MLS where the listing is registered.

©2026 Black Hills Association of REALTORS® all rights reserved.

Data last updated on 11/3/2026 at 4:41 AM UTC

Powered by Luxury Presence